Ovoids and their reflections
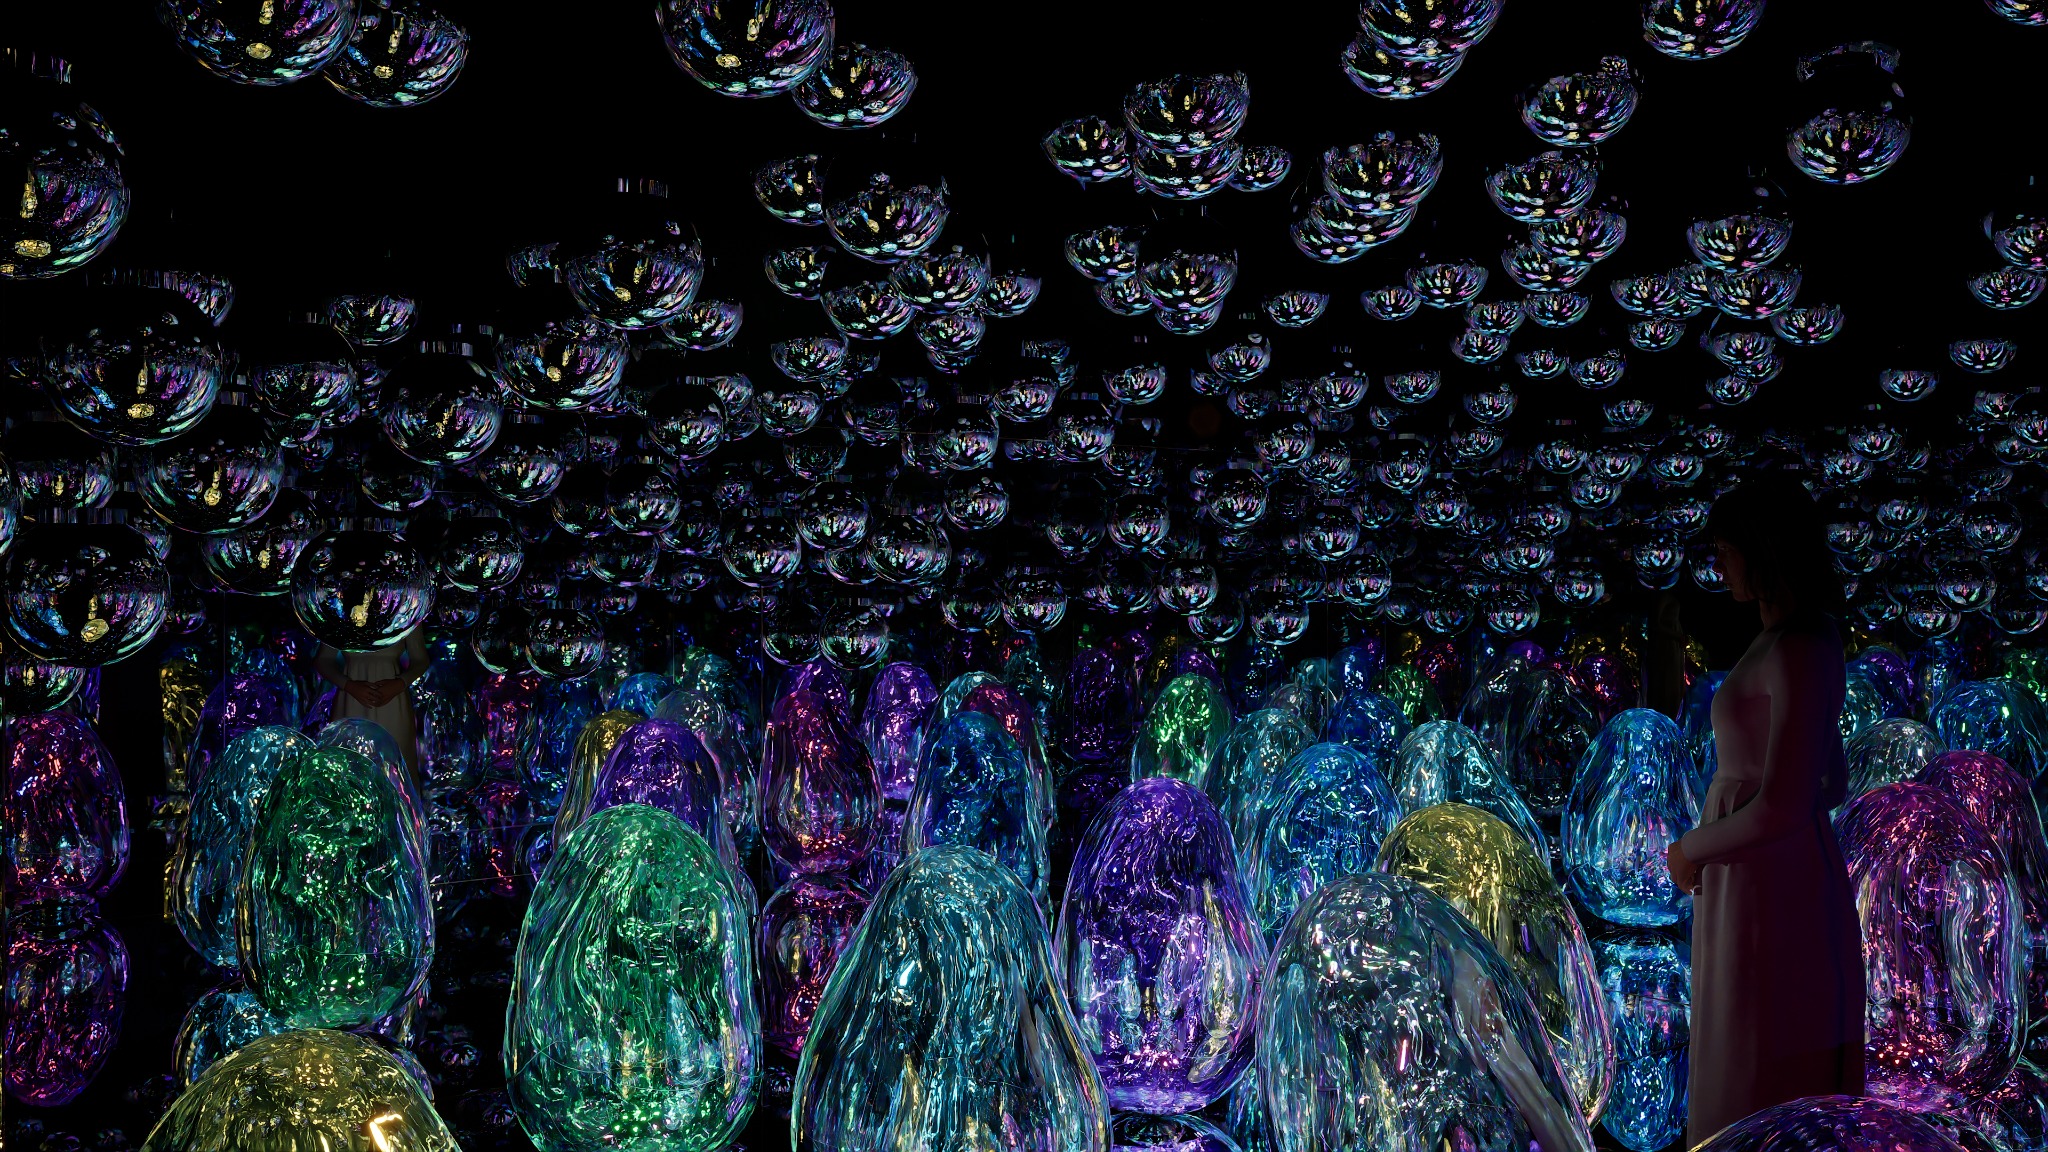
Resonating Microcosms - Solidified Light places half-mirror ovoids within a mirrored room. I worked on CG simulation, visual evaluation and spatial planning for the Mumbai installation. I calculated three layout options and checked how the ovoids, their reflections and the visitor’s view changed across the space.
Building the spatial model
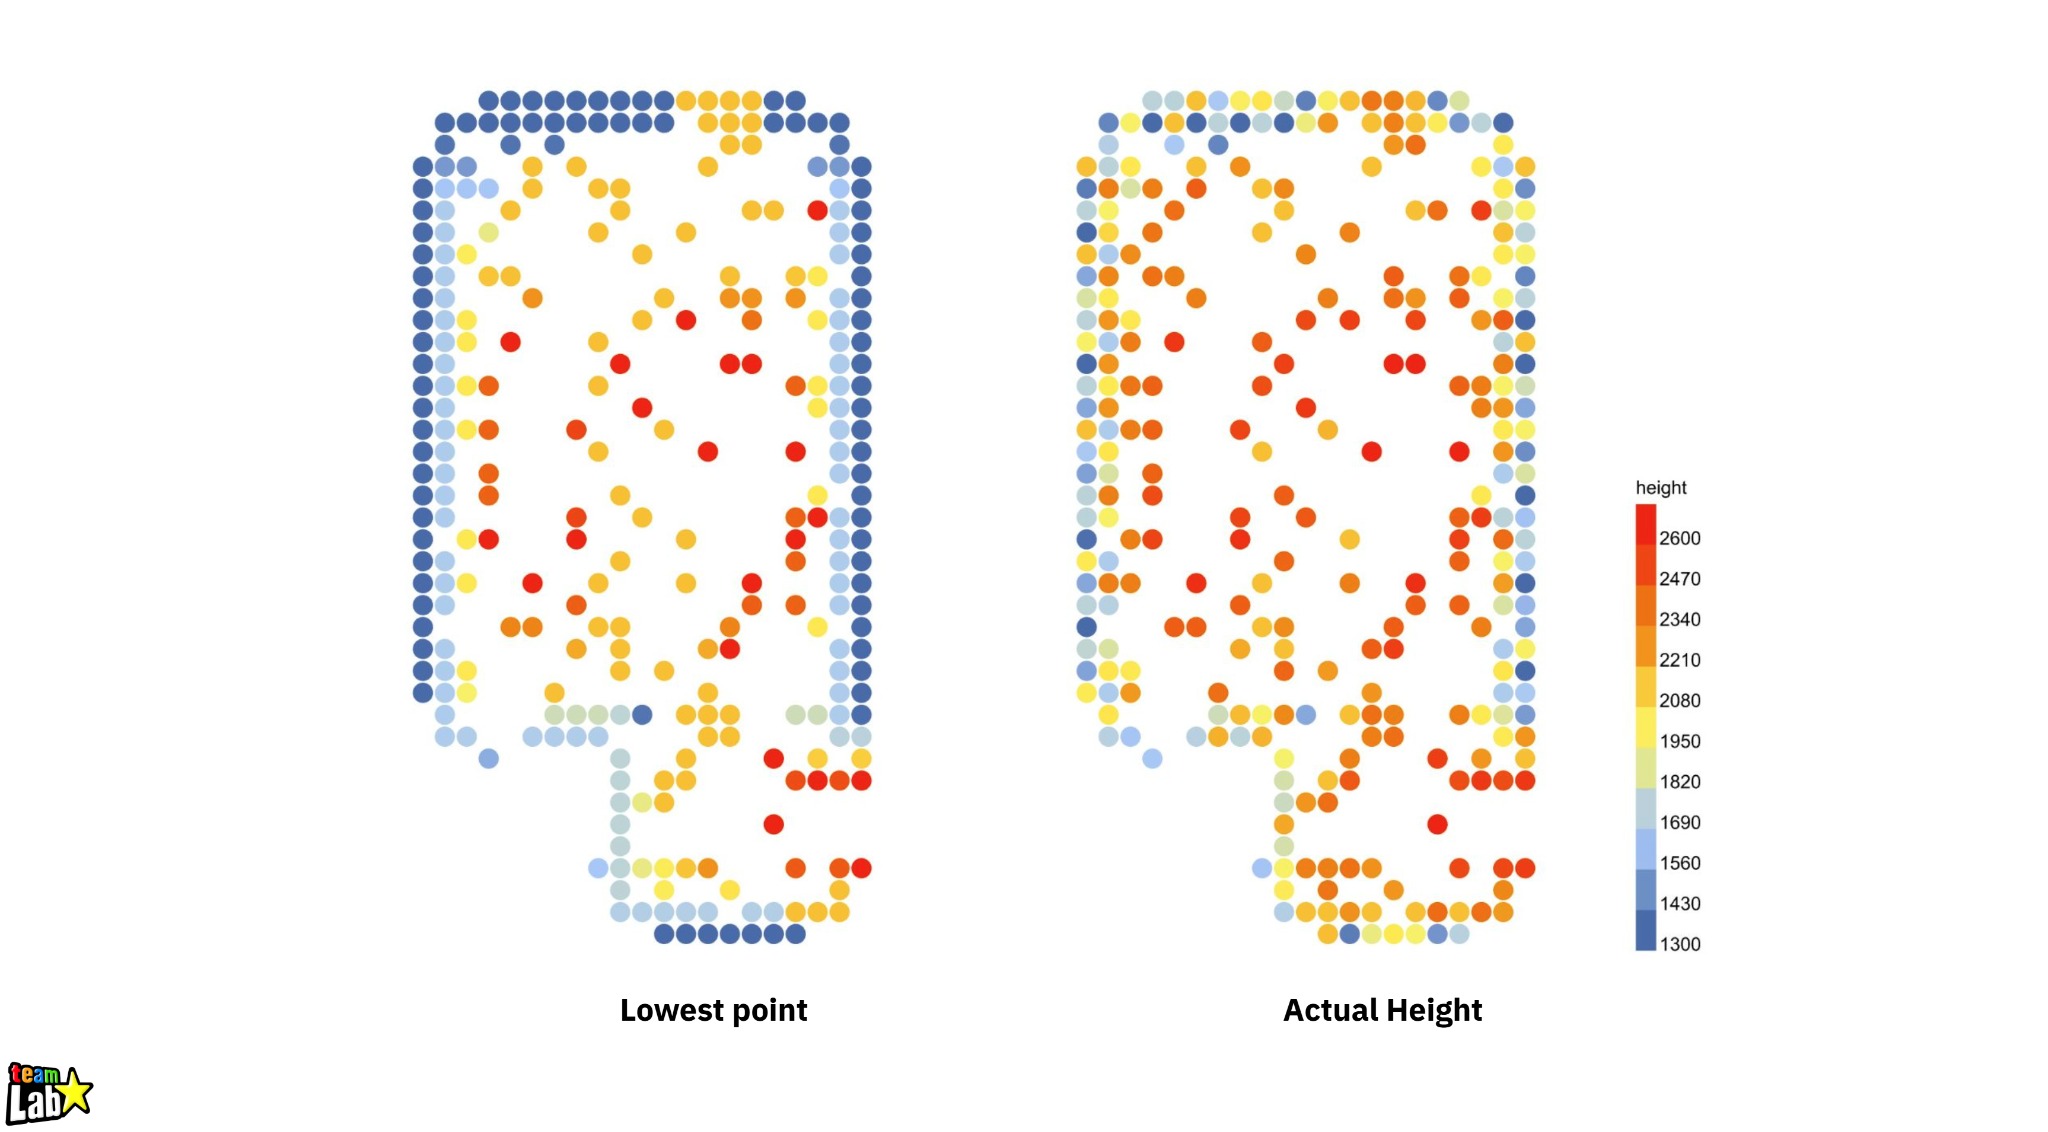
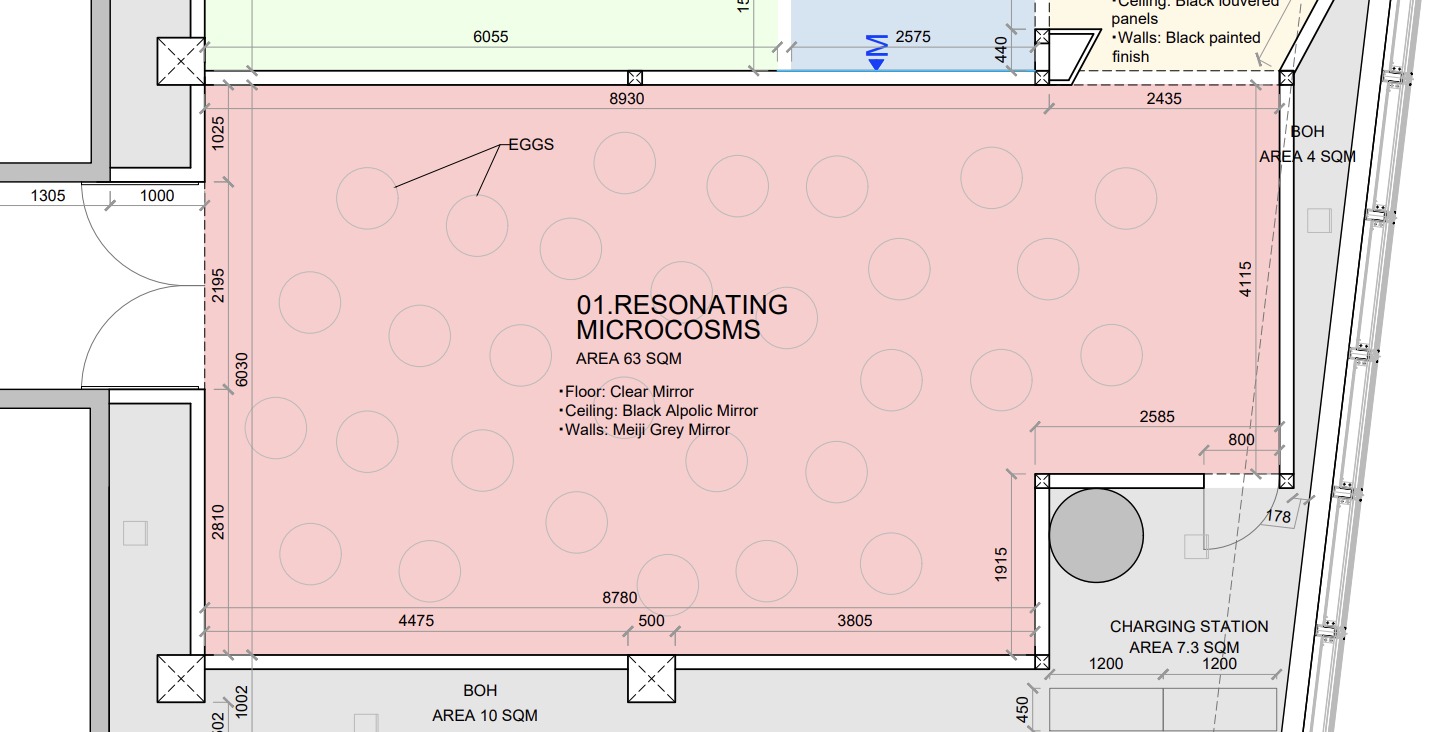
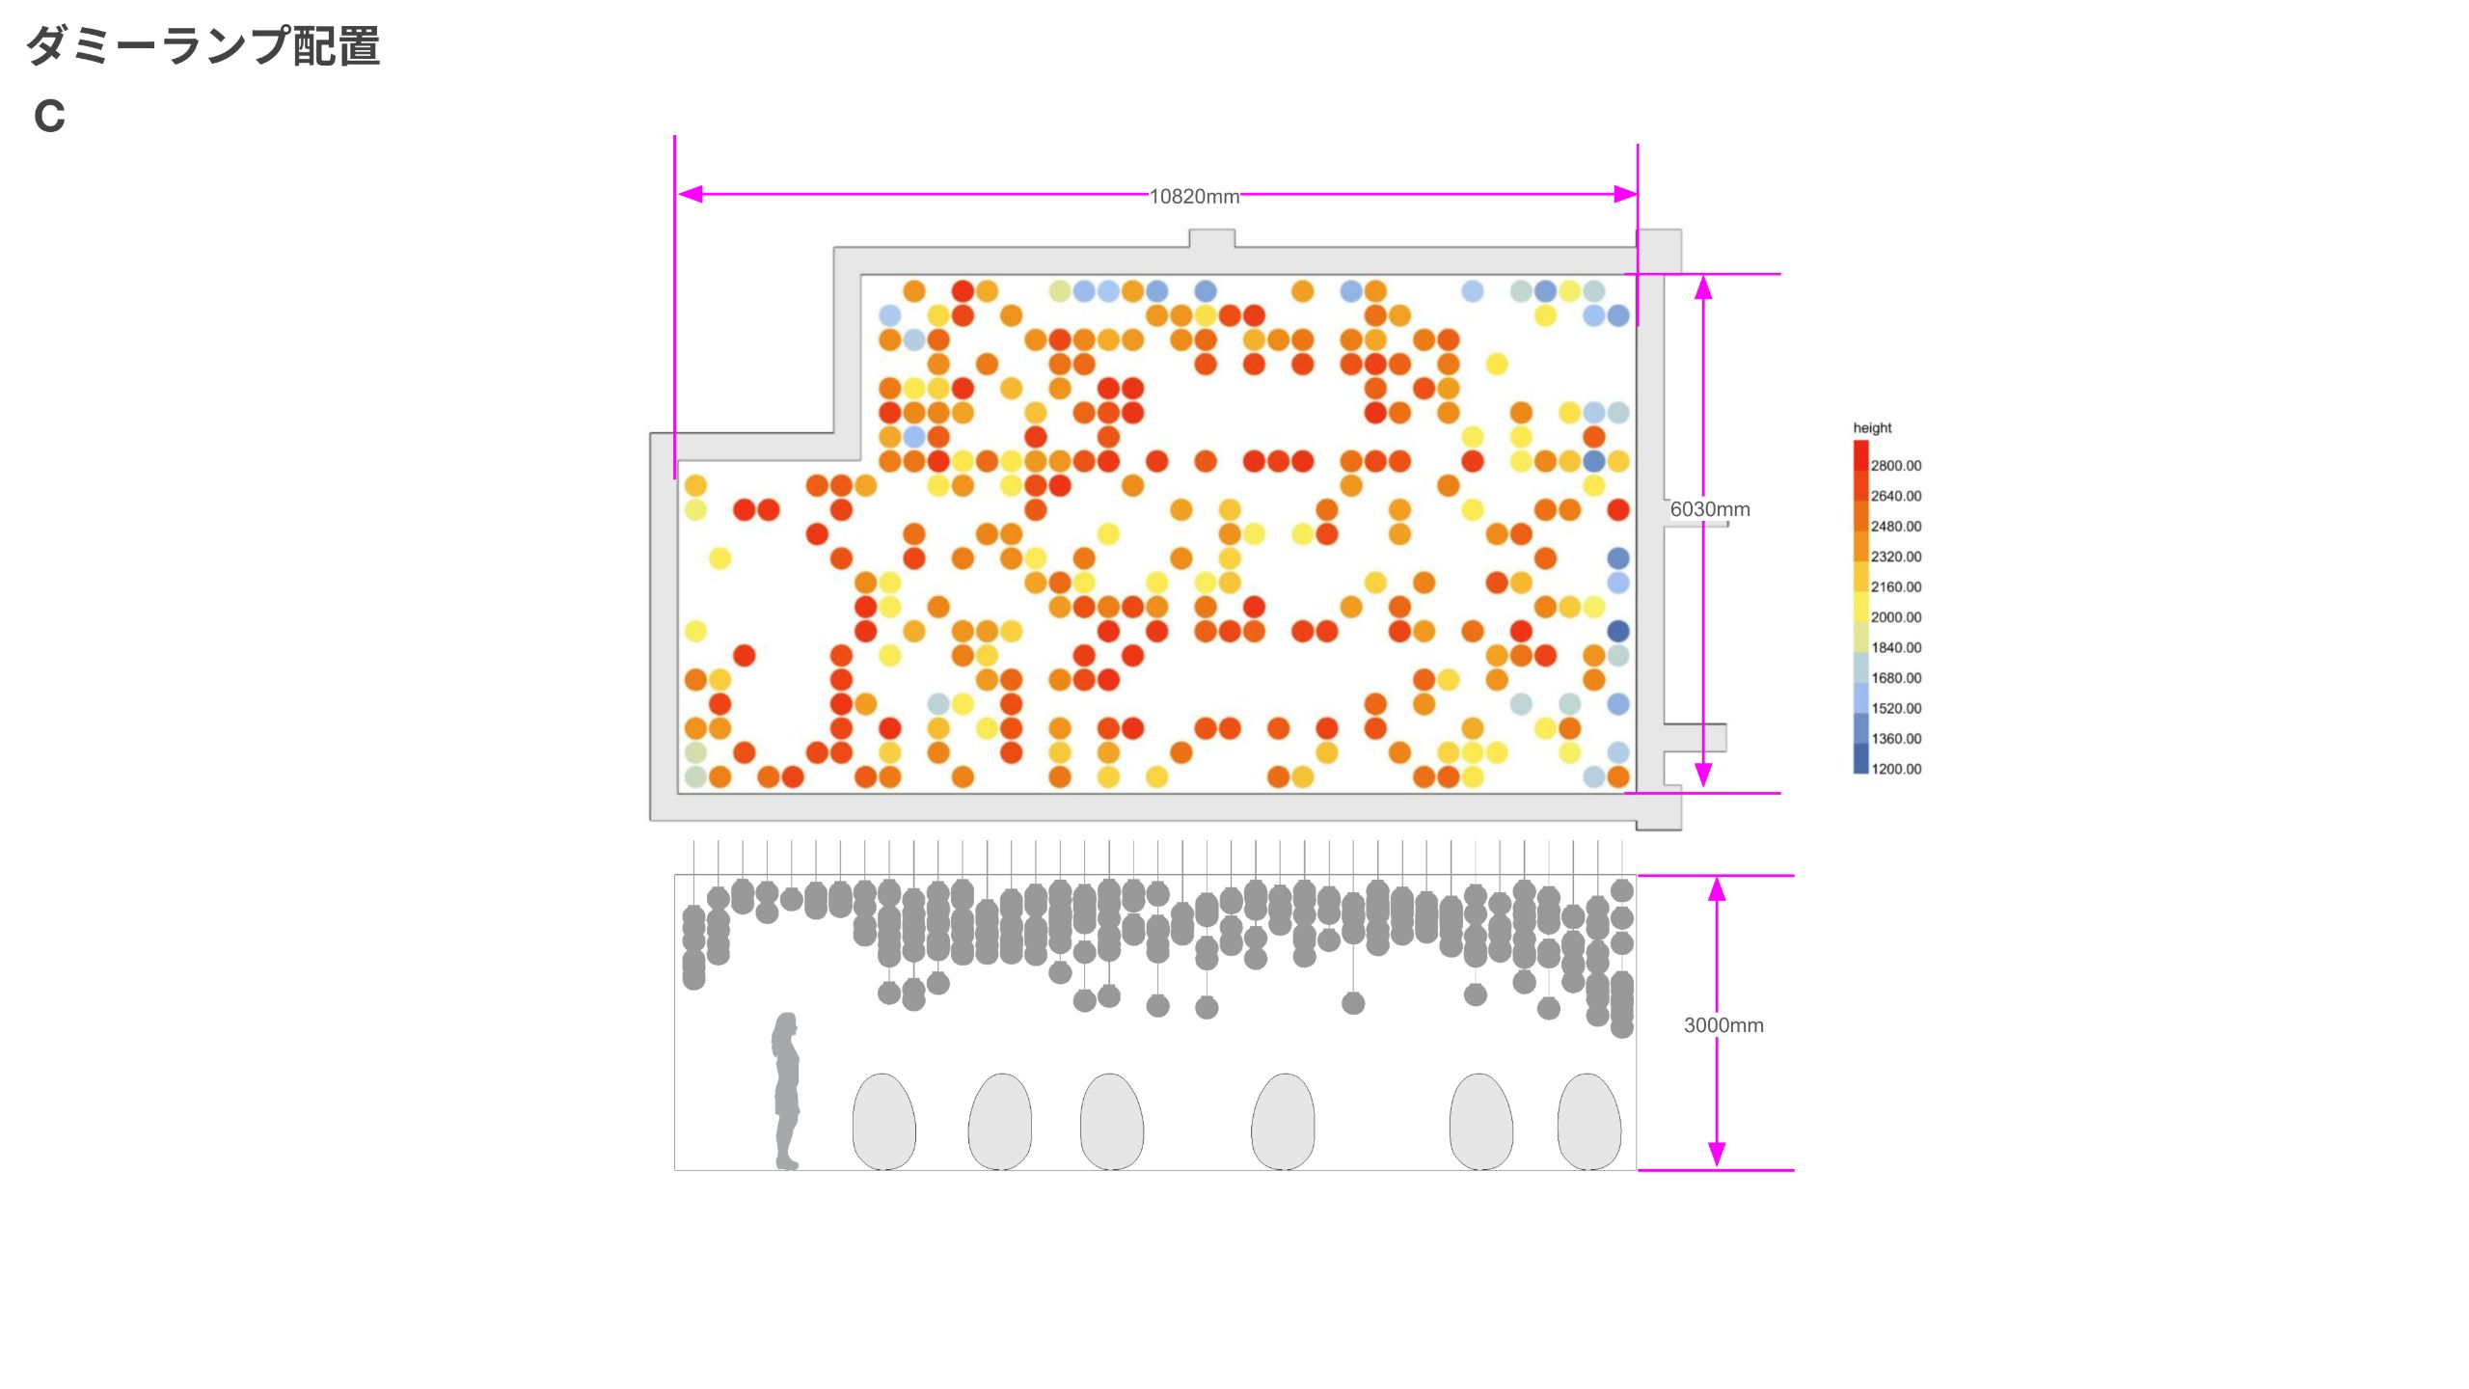
I worked from a dimensioned layout measuring 10,820 × 6,030 mm. The plan and height studies defined the positions of the floor and suspended elements, giving me a consistent base for the CG model.
The model included gray-mirror walls and a clear-mirror floor. I studied the ovoids with these surfaces in place, because their reflected positions were part of the overall composition seen by a visitor.
Calculating three layout options
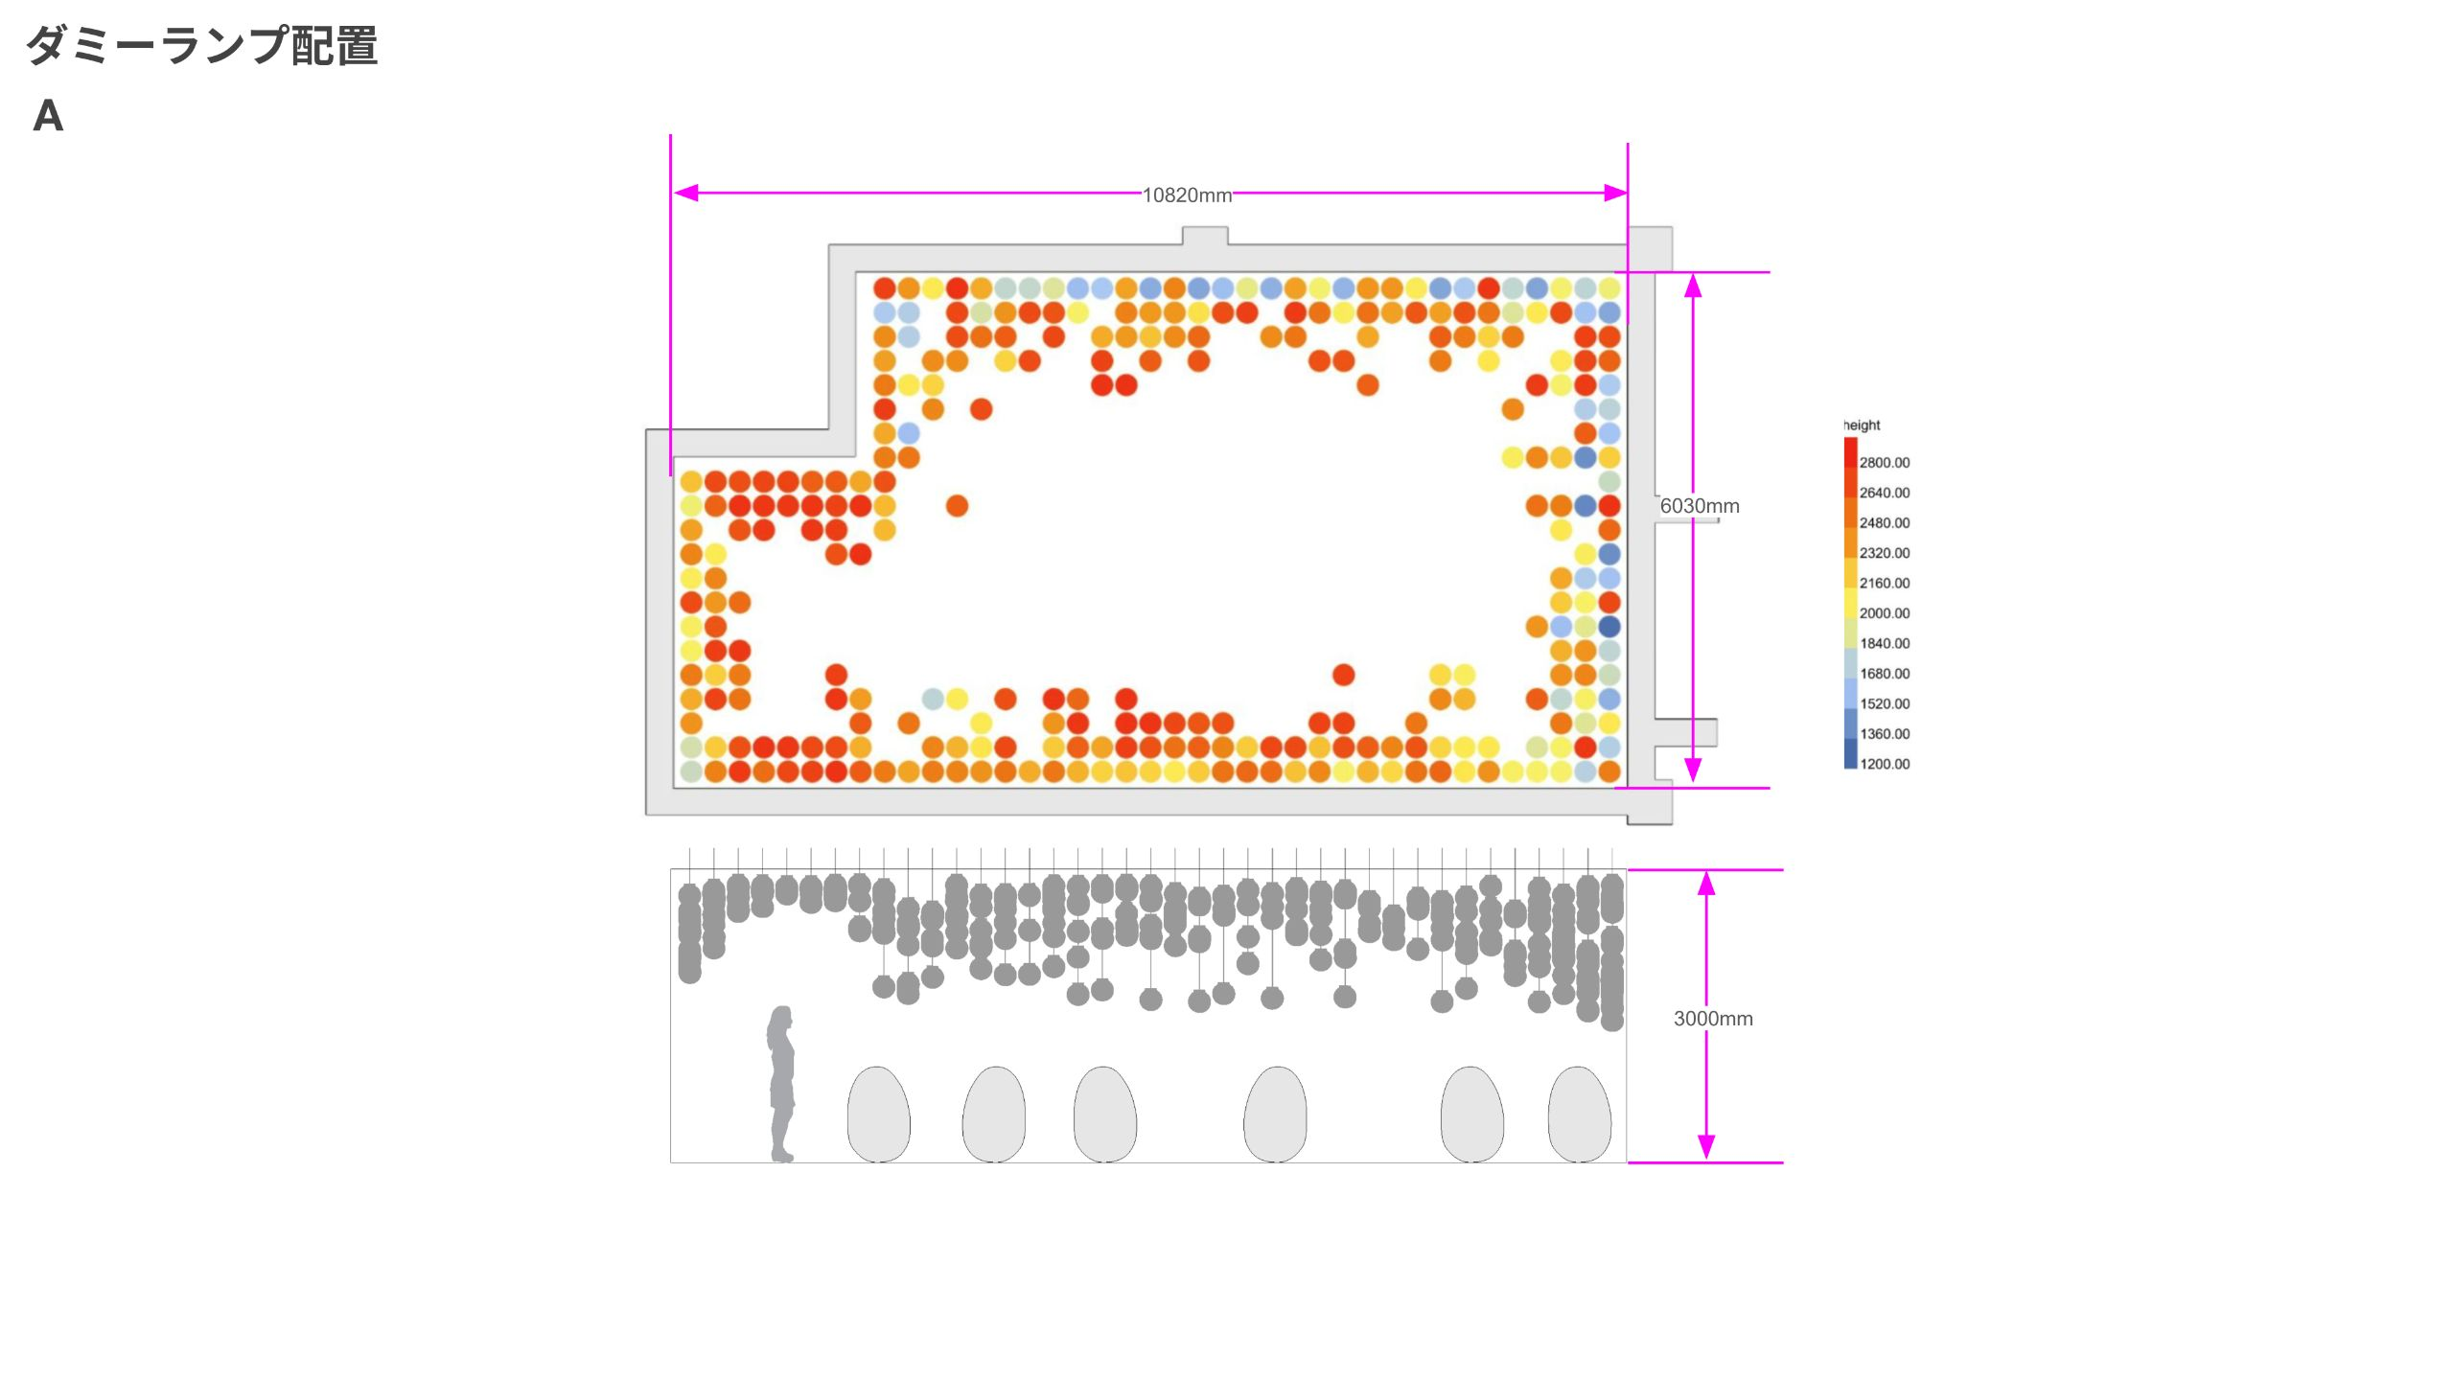
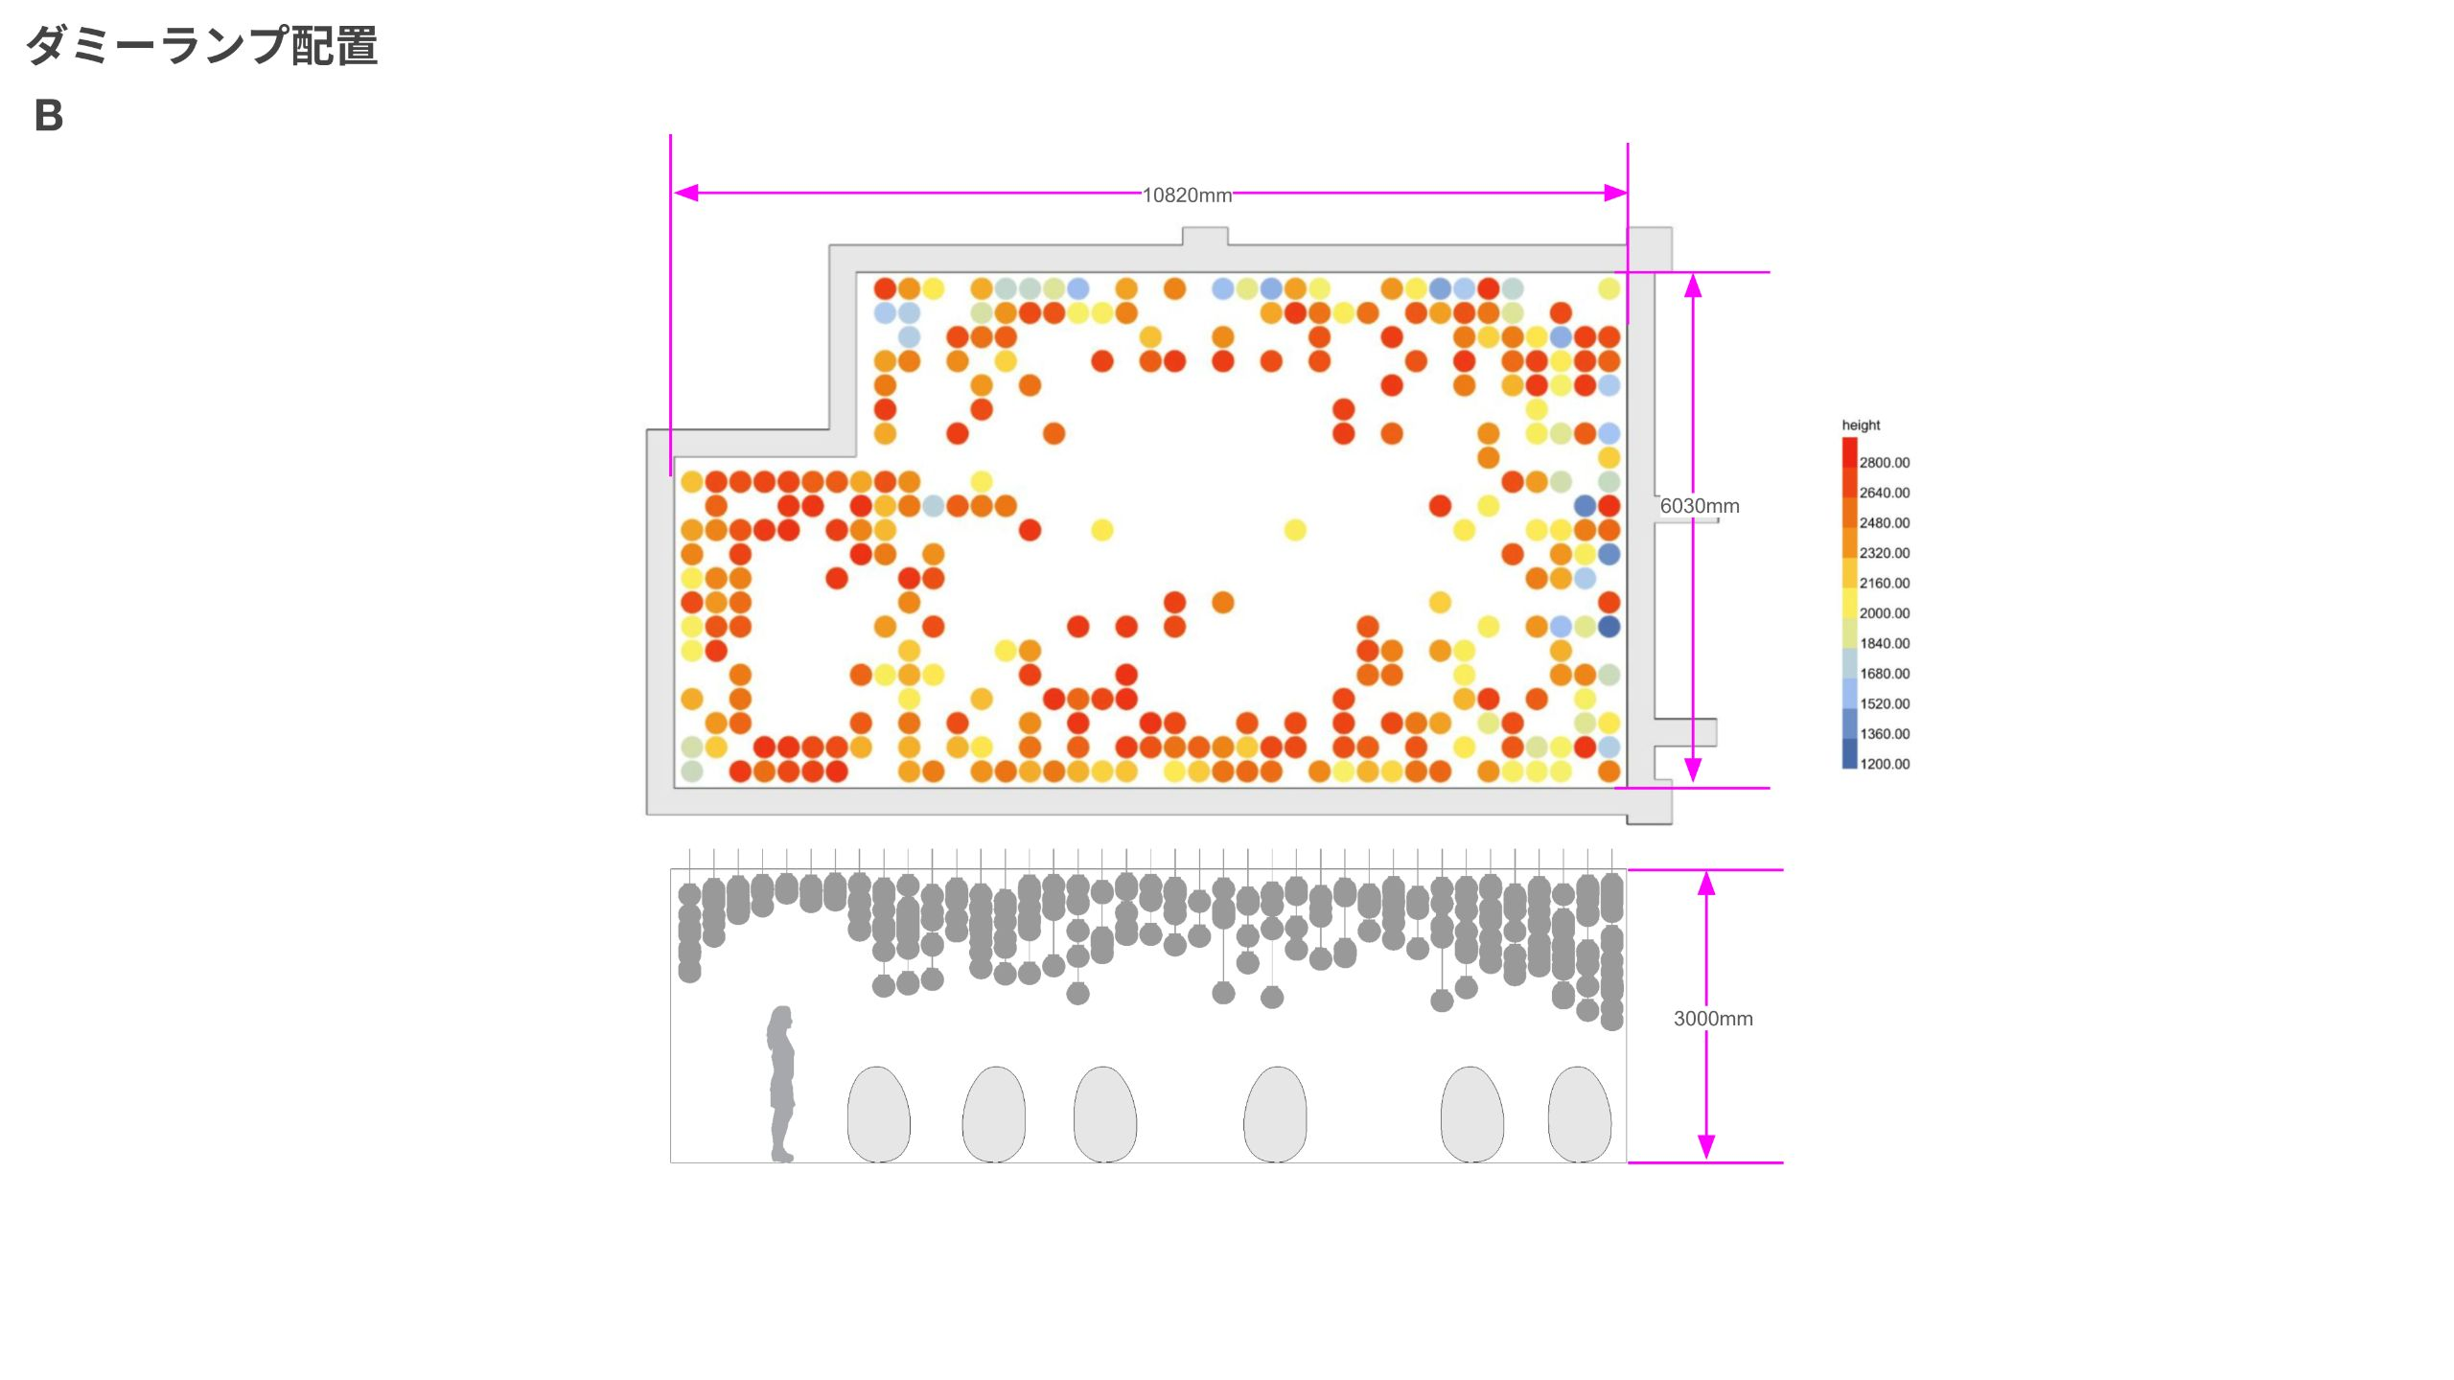
I calculated three arrangements, A, B and C, within the same space. In each option, I considered the distribution and height of the ovoids together with the paths visitors would take through the room.
I kept the elements near the walls below eye level so visitors would not look directly at their own reflection. I also checked the arrangements from different positions to reduce occlusion between the ovoids from most viewing angles.
Choosing the viewpoints
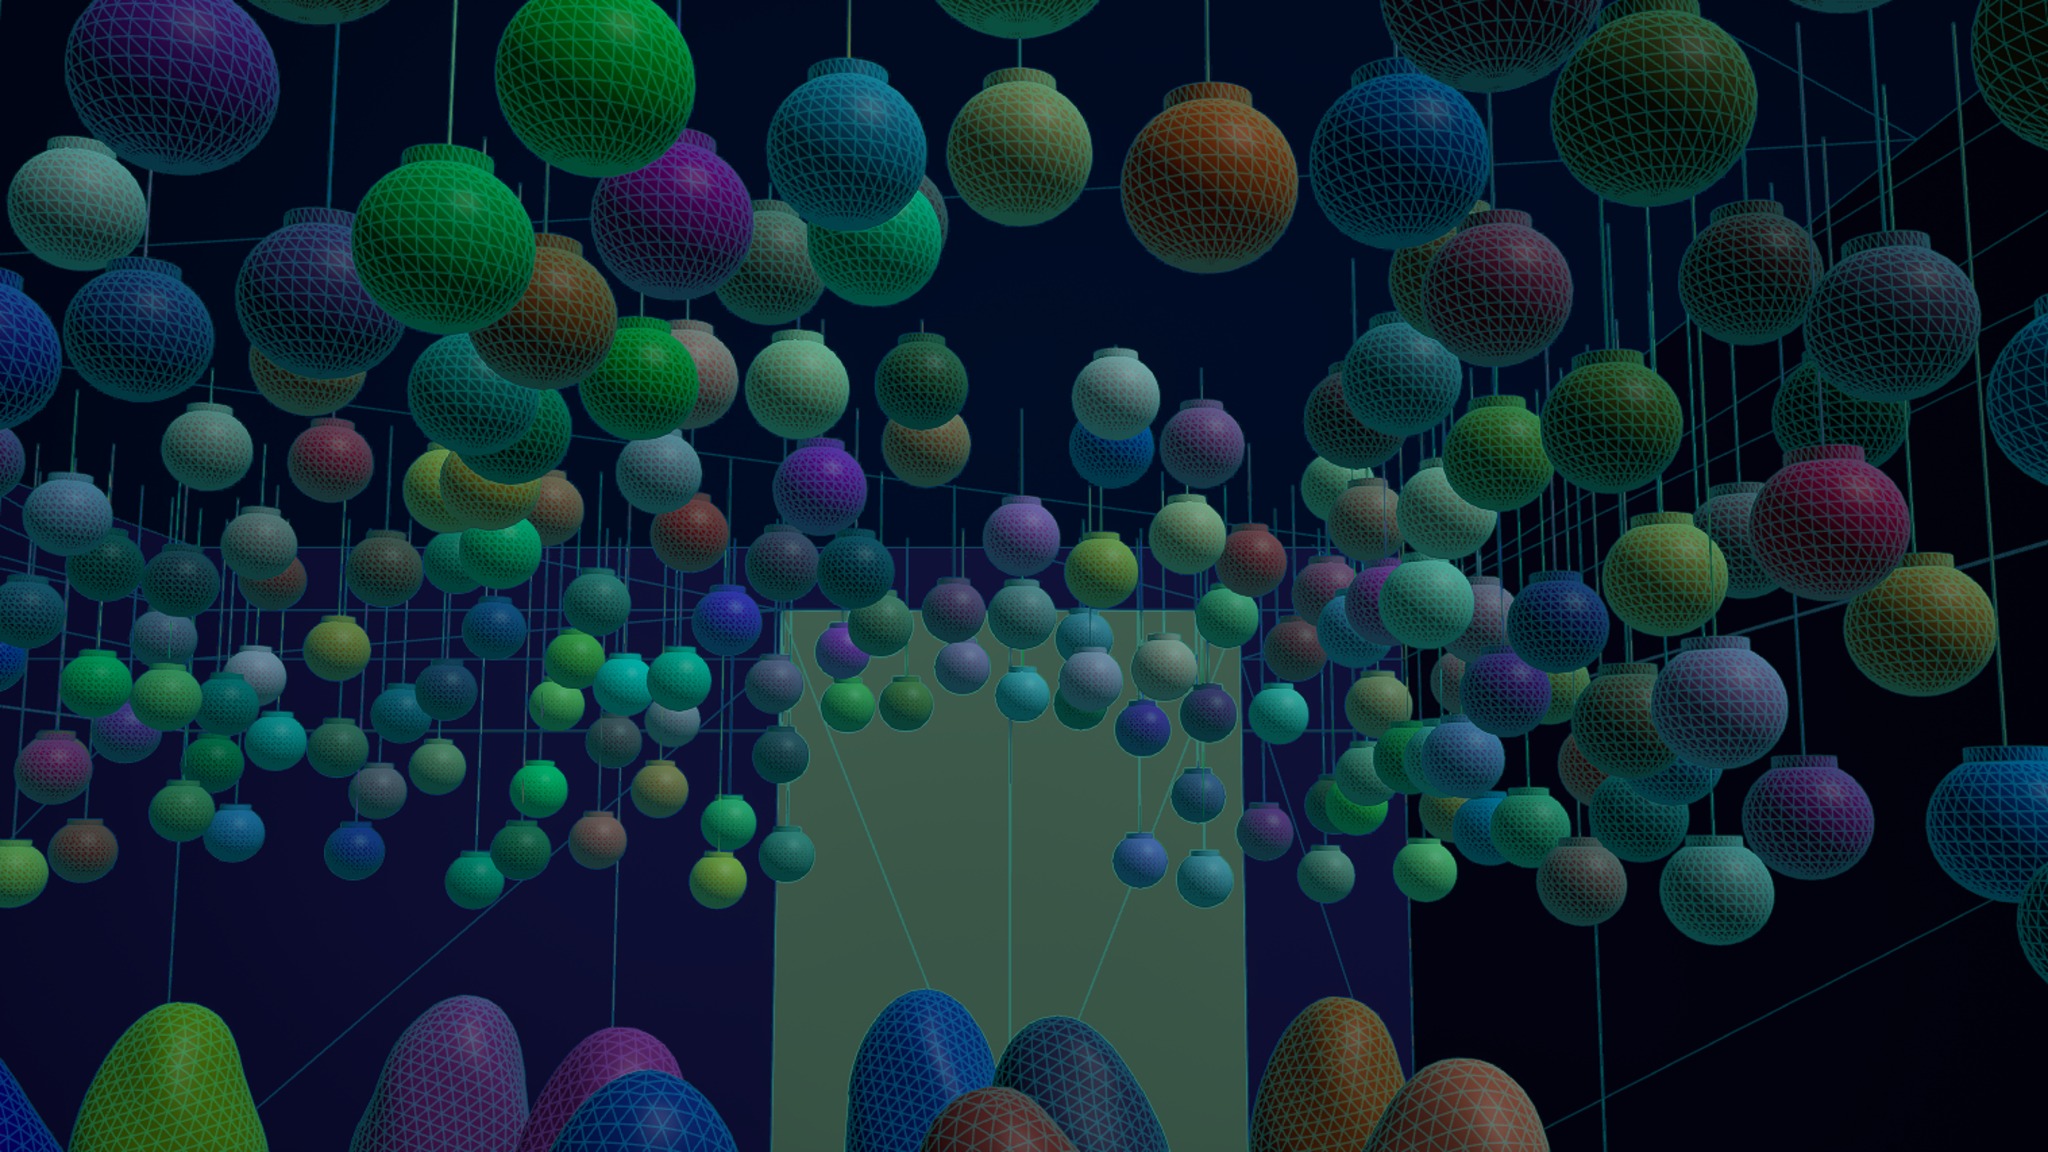
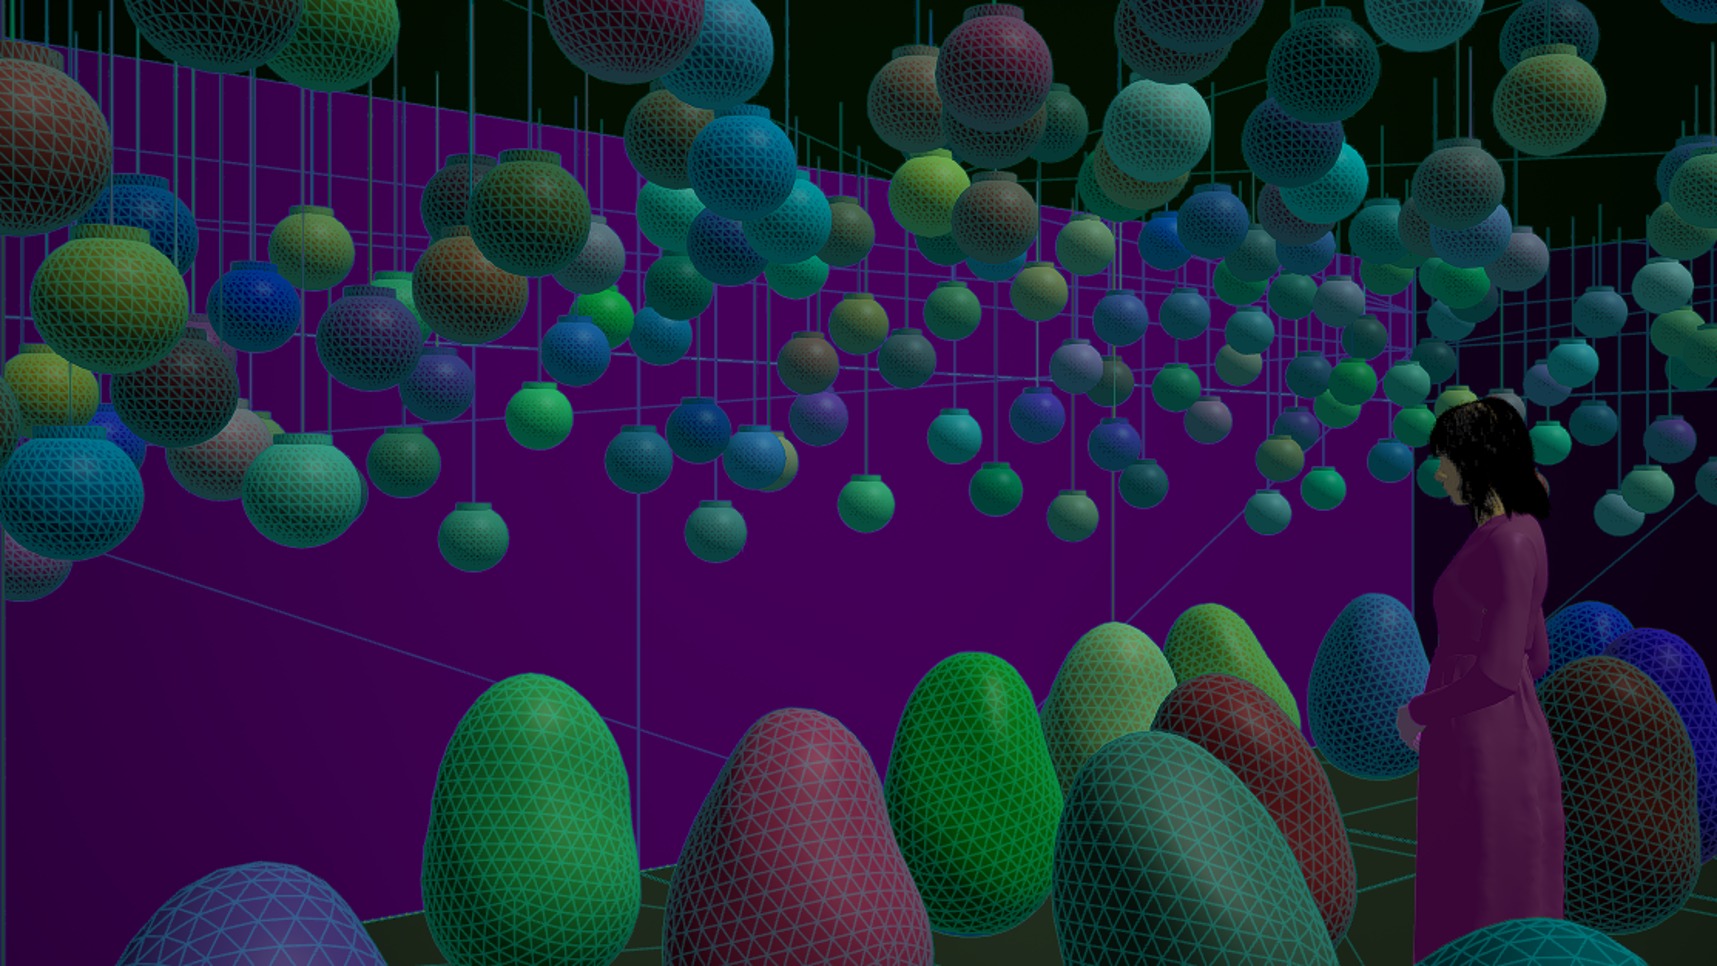
I set the cameras at an eye height of 1,600 mm with a 24 mm lens. Straight-ahead and right-facing views, together with cameras at the entrance and center, let me examine the arrangement across the room.
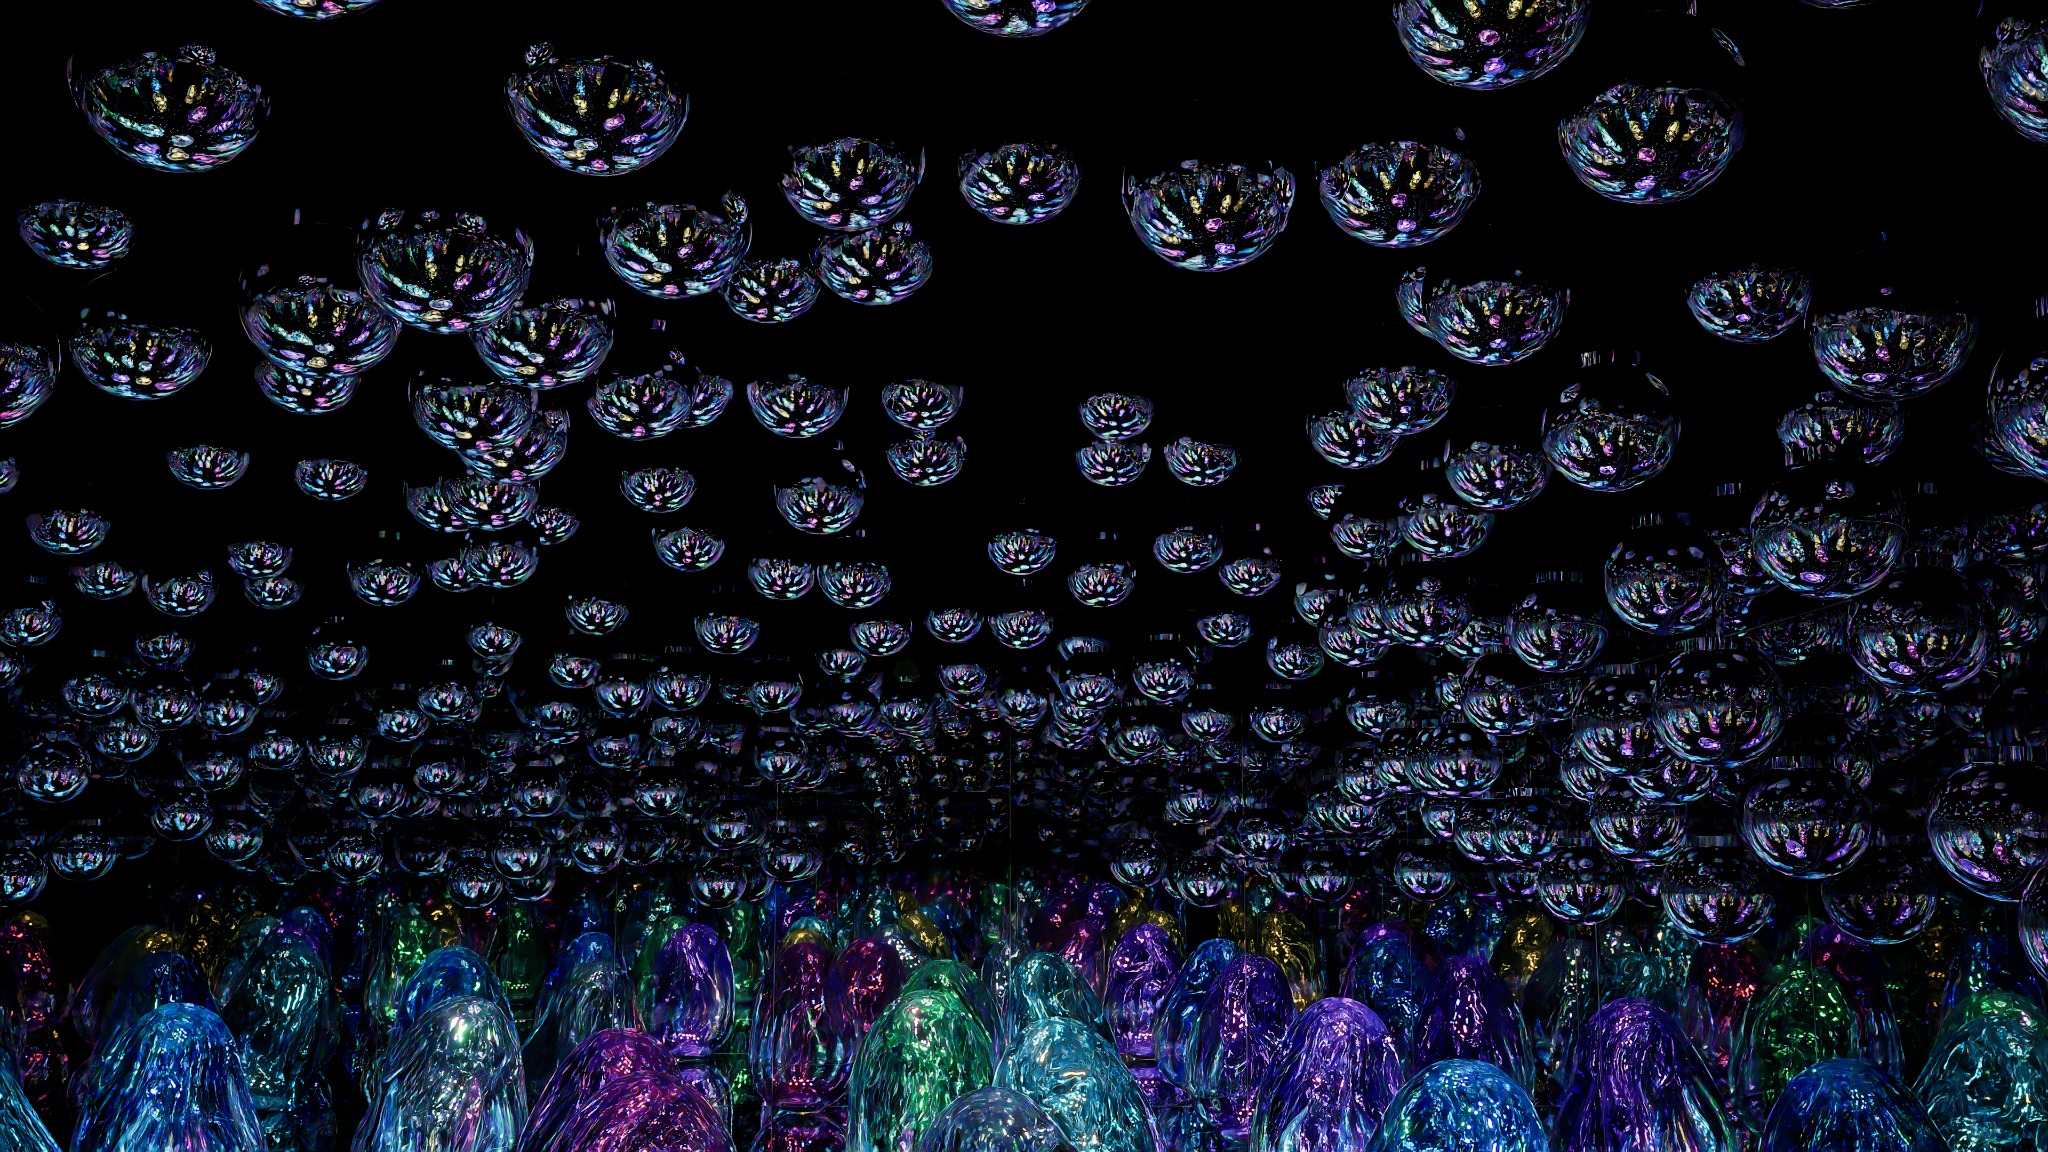
I used the same camera position for each geometry and rendered-image pair. This made it possible to follow an element from its physical location to its appearance among the reflections.
From placement to appearance
Comparing geometry and rendered views revealed overlaps introduced by the mirrors, beyond the spacing of the physical elements. The panoramic simulations extended this check around the viewer.
Views through the room
I studied the arrangement in 360-degree CG simulations from the entrance and the center of the room. Each video pairs a model view with the rendered light and reflections, allowing the physical arrangement and its appearance in the mirrored space to be compared.
These are 360° CG simulations. For the best viewing experience, open them in YouTube and drag the view to look around.
Open on YouTube for the full 360° experience. Drag the view to look around.
First 10 seconds: model view. Next 10 seconds: rendered view.
Open on YouTube for the full 360° experience. Drag the view to look around.
First 10 seconds: model view. Next 10 seconds: rendered view.
Plans and height diagrams
I prepared the plans and height diagrams alongside the CG views, defining both the lowest point and overall height of each element.
Project by teamLab. My contribution: CG simulation, visual evaluation and spatial planning.